
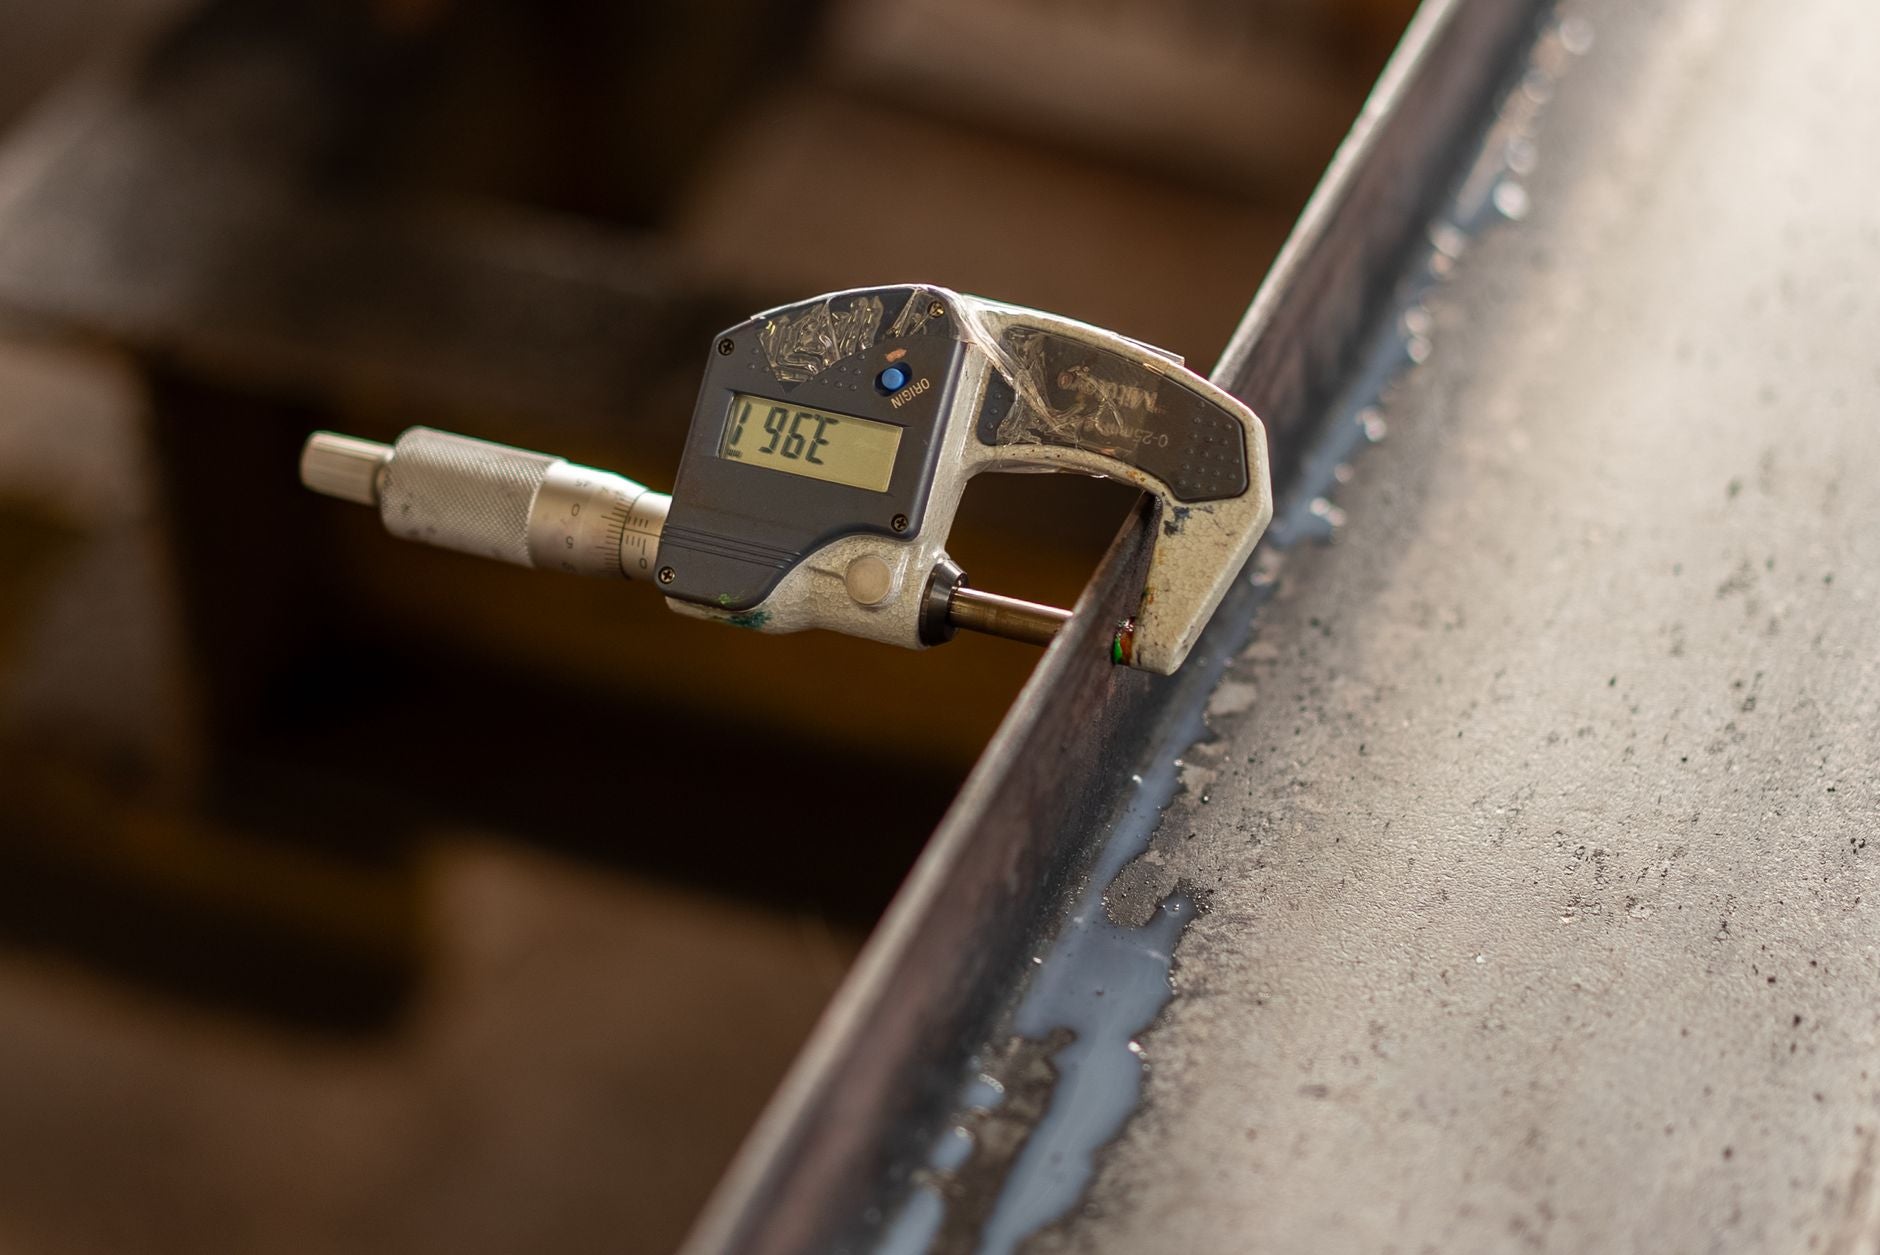
Respuesta rápida
Ra, Rz y RMS son tres medidas distintas de la misma superficie y nunca son iguales. En metal esmerilado y trabajado con abrasivo, Rz suele ser de 4 a 7 veces mayor que Ra, mientras que RMS (escrito Rq en planos modernos) es aproximadamente 1.11 veces Ra (KB: Acabado superficial Ra). Un micrón equivale a 39.37 micropulgadas, cifra que suele redondearse a 40; por eso, un Ra de 0.8 µm corresponde a la conocida indicación de 32 µin (KB: Parámetros de rugosidad superficial). Usa esas relaciones como comprobaciones de coherencia, no como certificaciones: si el plano especifica Rz, mide Rz.
Tres valores, una superficie
Una especificación de acabado casi nunca es un solo dato. Un perfilómetro de palpador arrastra una fina punta de diamante sobre la pieza, registra un perfil de alturas, separa la rugosidad de la ondulación mediante un filtro de corte y después calcula varias estadísticas a partir del mismo trazo. La estadística indicada en el plano cambia el tipo de defecto contra el que protege el valor (KB: Parámetros de rugosidad superficial).
- Ra, rugosidad promedio aritmética. El promedio de las desviaciones absolutas de altura respecto a la línea media. Es el valor principal en la mayoría de los planos y el más tolerante: promediar diluye las rayas profundas aisladas.
- Rq / RMS, rugosidad de raíz cuadrática media. El RMS de las mismas desviaciones; da más peso a las variaciones grandes, por lo que siempre resulta mayor que Ra. Era el valor predeterminado en Estados Unidos, y por eso los planos estadounidenses antiguos indican RMS en micropulgadas.
- Rz, altura máxima del perfil. Según la práctica ISO, es el pico individual más alto más el valle más profundo dentro de una longitud de muestreo, promediado sobre las cinco predeterminadas. Se enfoca en los extremos que Ra suaviza.
- Rmax / Rt, pico a valle del peor caso. Rmax es el mayor valor de pico a valle en la peor longitud de muestreo individual; Rt abarca toda la longitud de evaluación. Se especifica cuando un solo defecto, una trayectoria de fuga o un punto de inicio de grieta por fatiga significa rechazo.
- CLA. Promedio respecto a la línea central, en planos británicos antiguos: simplemente Ra con un nombre anterior (KB: Acabado superficial Ra).
El orden es fijo: Ra siempre es el menor, Rq queda apenas por encima y la familia de pico a valle se apila aún más arriba, con Rt ≥ Rmax ≥ Rz (KB: Parámetros de rugosidad superficial). Comparar una lectura Rz contra un límite Ra rechaza piezas buenas; hacer lo contrario envía piezas malas.
Los multiplicadores de conversión
Estas son las relaciones prácticas que la mayoría de los talleres usa para comprobar la coherencia de una especificación escrita en un parámetro poco conocido (referencias técnicas de conversión; KB: Grados de acabado superficial y objetivos Ra por aplicación):
| Parámetro | Qué mide | Regla aproximada frente a Ra |
|---|---|---|
| Ra | promedio aritmético de las desviaciones del perfil | referencia (1×) |
| RMS / Rq | raíz cuadrática media de las mismas desviaciones; antiguo valor predeterminado de Estados Unidos | ≈ 1.11 × Ra |
| Rz | promedio de las cinco mayores alturas de pico a valle (ISO) | ≈ 4–7 × Ra (esmerilado ≈ 5.5×, pulido ≈ 4×) |
| Rmax / Ry | mayor valor individual de pico a valle en cualquier longitud de muestreo | ≈ 5 × Ra |
| Rt | valor total de pico a valle sobre toda la longitud de evaluación | ≈ 6 × Ra |
Algunas referencias sitúan las superficies esmeriladas típicas más cerca de 7.2 veces Ra, lo que demuestra cuánto varía la relación real según el proceso (referencia citada en KB: Parámetros de rugosidad superficial). Las relaciones solo sirven para superficies similares producidas por procesos similares: no puedes convertir de vuelta un Rz medido en un Ra garantizado; si un cliente especifica Rz, mide Rz (KB: Acabado superficial Ra).
La tabla: Ra, micropulgadas, RMS y grados ISO N en un solo lugar
Conserva esta tabla de interpretación junto al perfilómetro: reúne Ra en ambas unidades, el RMS que podría llevar un plano estadounidense antiguo, el grado ISO N heredado, el corte y el proceso que normalmente llega a cada intervalo (tablas técnicas de conversión; KB: Acabado superficial Ra):
| Ra (µm) | Ra (µin) | RMS (µin) | Grado N | Corte (mm) | Proceso / abrasivo típico |
|---|---|---|---|---|---|
| 50 | 2000 | 2200 | N12 | 8.0 | Laminado en caliente / fundido en arena (como se recibe) |
| 25 | 1000 | 1100 | N11 | 2.5 | Maquinado burdo, esmerilado pesado |
| 12.5 | 500 | 550 | N10 | 2.5 | Torneado/fresado pesado; grano grueso 24–36 |
| 6.3 | 250 | 275 | N9 | 2.5 | Maquinado estándar; esmerilado con grano 40–60 |
| 3.2 | 125 | 137 | N8 | 2.5 | Tal como sale de CNC; grano 80 |
| 1.6 | 63 | 69 | N7 | 0.8 | Maquinado fino; grano 120 |
| 0.8 | 32 | 36 | N6 | 0.8 | Acabado #4 cepillado / sanitario; grano 180–240 |
| 0.4 | 16 | 18 | N5 | 0.25 | Bruñido / pulido fino; grano 320–400 |
| 0.2 | 8 | 9 | N4 | 0.25 | Lapeado / pulido fino; grano 600 |
| 0.1 | 4 | 4.4 | N3 | 0.25 | Superacabado; grano 800–1000 |
| 0.05 | 2 | 2.2 | N2 | 0.25 | Lapeado fino |
| 0.025 | 1 | 1.1 | N1 | 0.08 | Acabado espejo / óptico |
La fila en negritas es la referencia más útil del taller: Ra 0.8 µm, 32 µin, N6. Es al mismo tiempo el grado No. 4 arquitectónico para acero inoxidable, el límite sanitario 3-A y el límite ASME BPE SF3, y normalmente se alcanza con una progresión hasta grano 180 (KB: Grados de acabado superficial y objetivos Ra por aplicación). Cada paso de grado N equivale aproximadamente a duplicar Ra. Para consultar la tabla complementaria que relaciona cada intervalo de grano con el Ra que deja, revisa nuestra tabla de grano a acabado superficial Ra.
Micrones a micropulgadas
Los planos ISO indican Ra en micrómetros (µm); los planos norteamericanos lo indican en micropulgadas (µin). La conversión es 1 µm = 39.37 µin, normalmente redondeada a 40, y 1 µin = 0.0254 µm (referencia de conversión citada en KB: Parámetros de rugosidad superficial). Si un número en un plano parece cuarenta veces demasiado grande o pequeño, estás viendo la otra unidad.
Ejemplo práctico: una especificación Rz llega a la misma progresión hasta grano 180
Supón que un plano de acero inoxidable indica «Rz ≤ 6 µm». Según la regla de 4–7×, corresponde a un Ra aproximado de 0.9 a 1.5 µm y, en la práctica, la tabla de interpretación de especificaciones considera «Rz menor que 6 µm», «32 Ra», «N6», «SF1» y «No. 4» como indicaciones de la misma progresión aproximada de acabado hasta grano 180 (KB: Grados de acabado superficial y objetivos Ra por aplicación). El procedimiento para lograr el acabado está en nuestra guía para obtener un acabado No. 4 o No. 8 en acero inoxidable. Para la aceptación, la salvedad sigue vigente: una especificación Rz crítica se verifica con una medición Rz en el corte indicado, no se calcula de vuelta a partir de Ra.
Las trampas de las versiones ISO
Tres valores Rz diferentes comparten un símbolo
«Rz» ha significado por lo menos tres cosas con el paso del tiempo: el antiguo Rz DIN de diez puntos, que promediaba los cinco picos más altos y los cinco valles más profundos; el Rz ISO 4287, el pico más alto más el valle más profundo por longitud de muestreo, promediado sobre cinco longitudes de muestreo; y el Rz ISO 21920, renombrado «altura máxima del perfil» y calculado una vez sobre toda la longitud de evaluación (KB: Parámetros de rugosidad superficial). Mismo símbolo, cálculo diferente: dos indicaciones «Rz 6.3» regidas por normas distintas no son intercambiables; confirma qué norma cita el plano antes de comparar lecturas.
ISO 21920 reemplazó a ISO 4287 y 4288 en diciembre de 2021
La familia ISO 21920, publicada en diciembre de 2021, sustituyó a ISO 4287, ISO 4288, ISO 13565 e ISO 1302 (guía técnica de metrología, citada en KB: Parámetros de rugosidad superficial). Reemplazó el término «longitud de muestreo» por «longitud de sección», hizo de la «regla máxima» la base de aceptación predeterminada en lugar de la regla del 16% de ISO 4287 y calcula la mayoría de los parámetros una sola vez sobre la longitud de evaluación, en vez de promediar cinco longitudes de muestreo. Ni siquiera Ra queda exento: la definición prácticamente no cambió, pero sí el orden de filtrado, por lo que la misma superficie puede devolver un Ra ligeramente distinto con el nuevo documento (KB: Acabado superficial Ra). Una enorme base instalada de planos todavía cita ISO 4287, así que habrá indicaciones mixtas durante años. La norma norteamericana paralela es ASME B46.1; su edición 2019 está vigente y es la que se cita con mayor frecuencia en planos de fabricantes de equipo original de Estados Unidos (KB: Acabado superficial Ra).
Sin corte, no hay valor
Cada valor de rugosidad depende del filtro de corte (λc) que separa la rugosidad de la ondulación, y el corte se elige a partir del Ra esperado; no se escoge libremente (reglas ISO 4288 / JIS B 0633 mediante la guía técnica de rugosidad; KB: Parámetros de rugosidad superficial). Para Ra entre 0.1 y 2 µm, que cubre la mayoría del metal acabado con abrasivo, el valor predeterminado es λc = 0.8 mm con cinco longitudes de muestreo y una longitud de evaluación de 4 mm. El trabajo más grueso (Ra 2–10 µm) necesita un corte de 2.5 mm. Una especificación sin corte indicado es solo media especificación: anota λc junto con el valor.
Qué significa esto en la esmeriladora
Interpreta la especificación como un intervalo Ra y luego elige la progresión de granos que lo alcance: sin importar que el plano diga Rz 6, 32 RMS o N6, conviértelo con la tabla de multiplicadores y avanza por los granos sin saltarte más de un grado; un abrasivo más fino no puede llegar al fondo de los valles de rayado dejados por un grano más grueso (KB: Correspondencia de grano a acabado superficial). La disciplina de secuenciación se explica en nuestra guía de progresión de granos. Otra trampa: los números de grano FEPA-P y CAMI solo coinciden hasta cerca de 220 y después divergen; confirma la escala antes de confiar en un número de grano fino. Los detalles están en nuestra comparación FEPA y CAMI.
En cuanto a productos, los intervalos gruesos a intermedios son territorio de los discos de láminas y las bandas de lija , mientras que las etapas de satinado fino y prepulido pasan a ruedas de acabado no tejidas. Tenemos en existencia los abrasivos que producen estos valores, no los medidores que los miden. El acabado que logres depende tanto de la presión, la velocidad, el lubricante y el desgaste como del tamaño de grano; verifica un Ra crítico con un perfilómetro en vez de asumirlo a partir del número de grano (KB: Parámetros de rugosidad superficial).
Preguntas frecuentes
¿Cómo convierto Rz a Ra para una superficie esmerilada?
Divide aproximadamente entre 4 y 7; las superficies esmeriladas suelen quedar cerca de 5.5, por lo que Rz 6.3 µm sugiere un Ra aproximado de 1.1 µm (KB: Acabado superficial Ra). Solo es una comprobación de coherencia. La relación depende del proceso, por lo que una especificación escrita en Rz debe verificarse con una medición Rz y nunca certificarse mediante una conversión inversa desde Ra.
¿RMS es igual que Ra?
No. RMS (Rq) es la raíz cuadrática media de las desviaciones del perfil, que da más peso a picos y valles grandes; por eso siempre resulta mayor que Ra, cerca de 1.11 veces Ra como regla aproximada (KB: Acabado superficial Ra). Los planos estadounidenses antiguos suelen indicar RMS en micropulgadas donde un plano moderno indicaría Ra.
¿Cuántas micropulgadas equivale un Ra de 1 micrón?
1 µm = 39.37 µin, cifra normalmente redondeada a 40 (KB: Parámetros de rugosidad superficial). Las referencias útiles son 0.8 µm ≈ 32 µin, 1.6 µm ≈ 63 µin y 3.2 µm ≈ 125 µin.
¿Por qué la misma pieza da un Rz distinto con ISO 21920 y con ISO 4287?
ISO 4287 promediaba Rz sobre cinco longitudes de muestreo; ISO 21920 (diciembre de 2021) lo calcula una vez sobre toda la longitud de evaluación y lo renombró «altura máxima del perfil» (KB: Parámetros de rugosidad superficial). Cálculos distintos sobre el mismo trazo producen un valor diferente; indica qué norma rige antes de comparar lecturas.
¿Cuál siempre es mayor, Ra o Rz?
Rz, siempre. El orden fijo coloca primero a Ra como el menor, luego Rq (RMS) y después la familia de pico a valle, con Rt ≥ Rmax ≥ Rz (KB: Parámetros de rugosidad superficial). Ra promedia todo el trazo, mientras que Rz se enfoca en los picos y valles extremos; por eso Rz queda varias veces más alto en la misma superficie.
¿Qué grano me deja por debajo de una especificación Rz de 6 micrones en acero inoxidable?
Al interpretar especificaciones, «Rz menor que 6 µm» señala la misma progresión aproximada hasta grano 180 que una indicación No. 4, 32 Ra, N6 o SF1, con un Ra cercano a 0.8 µm (KB: Grados de acabado superficial y objetivos Ra por aplicación). Avanza por los granos sin saltarte más de un grado y confirma la pieza terminada midiendo Rz en el corte indicado.